




Raised Flooring for Conference Halls: How It's Done, Stages and What Affects Cost
What Is Raised Flooring for Conference Halls?
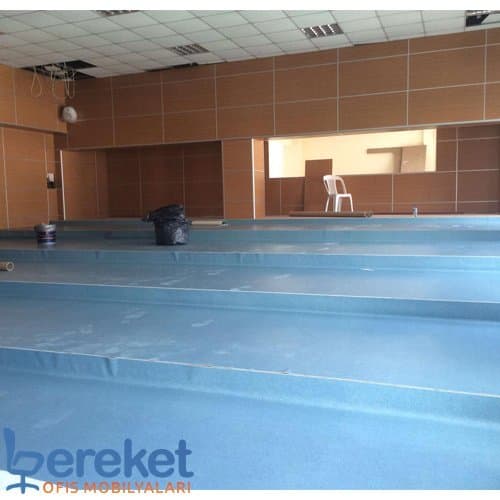
Raised (tiered, amphitheater-style) flooring is a system that gives every attendee an unobstructed view of the stage or speaker, row by row. It's especially valuable in large-capacity conference halls, theaters and university lecture halls, where sightlines directly affect the audience experience.
Site Preparation and Installation Stages
A durable, long-lasting raised flooring system depends on careful preparation:
- Site survey, measurement and technical analysis
- Tiered layout design and engineering
- Leveling and surface preparation
- Infrastructure work — electrical and cable routing
- Moisture protection and insulation
- Steel substructure installation
- Support legs and platform assembly
- Surface finishing — wood, carpet, PVC or composite
- Seating installation and final inspection
Benefits of Raised Flooring
A well-engineered raised flooring system does more than improve sightlines — it also supports the room's acoustic performance, conceals cabling and technical infrastructure, and gives the venue a more organized, professional appearance.
What Affects the Cost?
The cost of a raised flooring installation depends on the floor area, the structural material used (steel, wood or composite), the surface finish (carpet, PVC or parquet), labor and installation requirements, and any custom design needs specific to the project. An accurate quote requires an on-site assessment and clear project specifications.
Why Work with Specialists
Raised flooring involves critical structural calculations around load capacity and safety, so it should always be planned by an experienced team around the venue's specific capacity and intended use. Get in touch with our team for detailed guidance and a quote for your conference hall flooring project.